Showing posts with label high rise. Show all posts

Wednesday, February 9, 2011

West 57th by BIG


West 57th by BIG
Danish architects Bjarke Ingels Group have designed a residential building for Manhattan, New York, with a rectangular plan pulled up at one corner to form a triangular tower. 
West 57th by BIG
Called West 57th, the 600-apartment block will be organised around a central courtyard, providing residents with views of the Hudson River.
West 57th by BIG
The sloping roof will rise to a peak of 467 ft and its surface will be punctured by roof terraces.
West 57th by BIG
The other three façades will comprise balconies and bay windows serving each of the apartments.
West 57th by BIG
Construction is due for completion in 2016.
West 57th by BIG
West 57th by BIG
West 57th by BIG
Here’s some more information from American developers Durst Fetner Residential:

DURST FETNER RESIDENTIAL SELECTS BIG TO DESIGN 600-UNIT RESIDENTIAL BUILDING ON W57TH STREET
West 57th, designed by BIG-Bjarke Ingels Group, introduces an entirely new residential typology to New York City that will add an inviting twist to the Manhattan Skyline.
West 57th by BIG
Durst Fetner Residential (DFR) today announced the design of West 57, a 600-unit 80/20 residential building on West 57th Street between 11th and 12th Avenues.
West 57th by BIG
The building is designed by renowned Danish Architect firm BIG-Bjarke Ingels Group and is their inaugural North American project. The building’s program consists of over 600 residential units of different scales situated on a podium with a cultural and commercial program.
West 57th by BIG
The building will strive for LEED Gold Certification. “It’s extraordinarily exciting to build a building whose architecture will attract visitors from around the globe,” said, Hal Fetner, CEO of Durst Fetner Residential.
West 57th by BIG
“BIG’s design is innovative, evocative and unique and the building’s beauty is matched only by its efficient and functional design that preserves existing view corridors while maximizing the new building’s access to natural light and views of the Hudson River.
West 57th by BIG
West 57th will establish a new standard for architectural excellence and its creative design, sustainable-construction and operations, breathtaking views and distinctive amenities will make it New York’s most sought after residential address.”
West 57th by BIG
The building is a hybrid between the European perimeter block and a traditional Manhattan high-rise.
West 57th by BIG
West 57th has a unique shape which combines the advantages of both: the compactness and efficiency of a courtyard building providing density, a sense of inti- macy and security, with the airiness and the expansive views of a skyscraper.
West 57th by BIG
By keeping three corners of the block low and lifting the north-east corner up towards its 467 ft peak, the courtyard opens views towards the Hudson River, bringing low western sun deep into the block and graciously preserving the adjacent Helena Tower’s views of the river.
West 57th by BIG
“New York is rapidly becoming an increasingly green and livable city.
West 57th by BIG
The transformation of the Hudson River waterfront and the Highline into green parks, the ongoing effort to plant a million trees, the pedestrianization of Broadway and the creation of more miles of bicycle lanes than the entire city of my native Copenhagen are all evidence of urban oases appearing all over the city.
West 57th by BIG
With West 57th we attempt to continue this transformation into the heart of the city fabric – into the center of a city block,” Bjarke Ingels, Founder, BIG.
West 57th by BIG
The form of the building shifts depending on the viewer’s vantage point. While appearing like a warped pyramid from the West-Side-Highway, it turns into a slender spire from West 58th Street.
West 57th by BIG
The courtyard which is inspired by the classic Copenhagen urban oasis can be seen from the street and serves to extend the adjacent greenery of the Hudson River Park into the West 57th development.
West 57th by BIG
“The building is conceived as a cross breed between the Copenhagen courtyard and the New York skyscraper. The communal intimacy of the central urban oasis meets the efficiency, density and panoramic views of the tall tower in a new hybrid typology. The courtyard is to architecture what Central Park is to urbanism: a giant green garden surrounded by a dense wall of spaces for living”, Bjarke Ingels, Founder, BIG.
West 57th by BIG
The slope of the building allows for a transition in scale between the low-rise structures to the south and the high-rise residential towers to the north and west of the site. The highly visible sloping roof consists of a simple ruled surface perforated by terraces— each one unique and south-facing.
West 57th by BIG
The fishbone pattern of the walls are also reflected in its elevations. Every apartment gets a bay window or a balcony to amplify the benefits of the generous view and balconies which encourage interaction between residents and passers-by.
West 57th by BIG
DFR commissioned Copenhagen based BIG in the spring of 2010 to introduce a new residential typology to Manhattan. As of 2011 BIG has opened a new office in New York in order to oversee the development and upcoming construction of West 57th.
West 57th by BIG
W57 DATA
PROJECT: West 57th Street
CLIENT: Durst Fetner Residential
ARCHITECT: BIG-Bjarke Ingels Group SIZE: 870,000 ft2 (80,000 m2)
LOCATION: Manhattan, New York, USA
STATUS: Direct Commission
West 57th by BIG
COLLABORATORS: SLCE Architects (Architect of Record) , Starr Whitehouse Landscape Architects, Thornton Tomasetti (Sturctural), Dagher Engineering(MEP), Langan Engineering (Civil), Hunter Roberts (Construction Manager), Philip Habib & Assoc. (Transportation), Israel Berger & Assoc. (Building Envelope), Nancy Packes (Marketing), Van Deusen & Assoc. (Vertical Transportation), Cerami & Assoc. (Acoustical), CPP (Wind), AKRF (Environmental), German Glessner (Renderings & Animation)

Wednesday, September 22, 2010

UNStudio Tower by UNStudio

UNStudio Tower by UNStudio
Dutch architects UNStudio have completed a 21-storey office tower in their hometown of Amsterdam with colourfully glazed recesses in the facade spanning multiple floors.
UNStudio Tower by UNStudio
Above photo by Christian Richters
The tower’s voids allow light to penetrate deeper into the communal areas of the interior and are intended to make a greater connection between the interior spaces and the external facade.
UNStudio Tower by UNStudio
Above photo by Christian Richters
Bands of faceted aluminium cladding of various widths circle the building, controlling light penetration and sun screening to each floor.
UNStudio Tower by UNStudio
Above photo by Inga Powilleit
The tower is one of six towers that comprise the Mahler 4 urban complex, each tower taking the name of the firm responsible for its design.
UNStudio Tower by UNStudio
Above photo by Inga Powilleit
Here are more details from UNStudio:

UNStudio Tower, Amsterdam, Netherlands 2004 – 2009
The recently completed 21 storey UNStudio Tower forms part of the Mahler 4 urban complex, a cluster of six buildings located in the heart of the South Axis in Amsterdam. The South Axis connects Schiphol Airport to the major business areas of Amsterdam South.
The Mahler 4 urban complex houses 38.000 m2 of residential spaces, 162.000 m2 of office space and 30.000 m2 of street level retail, cafes, restaurants and a sports centre. The six towers in the Mahler 4 complex range in height from 85 to 100 meters, with each building carrying the name of its designing firm. The Mahler 4 complex has been nominated for the FGH Real Estate Prize 2010.
At a height of 82.5 meters, the UNStudio Tower contains 20 floors of office space and a ground floor with mezzanine. The Royal Bank of Scotland currently occupies 9 floors of the building and the South entrance with commercial space on the Gustav Mahlerlaan.
UNStudio Tower by UNStudio
Above photo by Inga Powilleit
UNStudio Tower
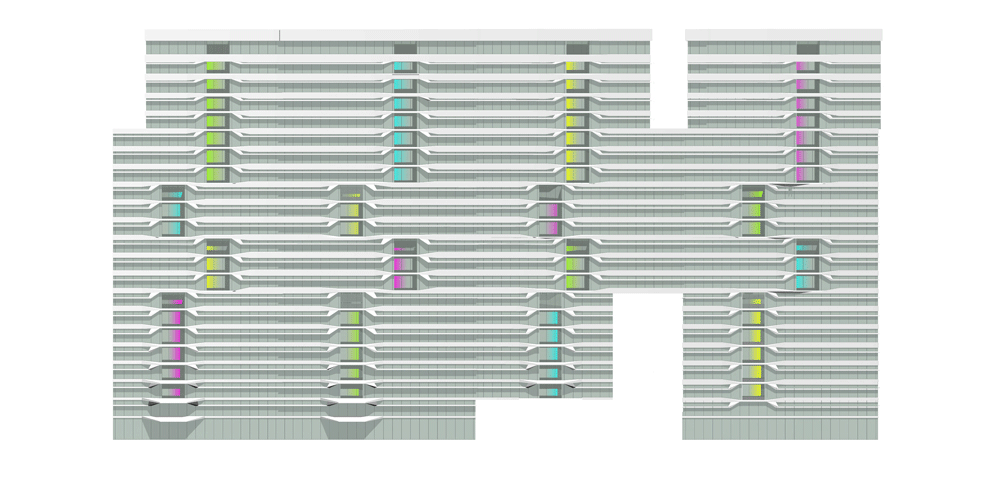
The façade of the UNStudio Tower plays with the juxtaposition of a horizontal and vertical articulation, conceptually relating to the principles upon which the moiré effect is based.
The horizontal articulation is provided by white, aluminium bands which wrap the tower, whilst their varying size, depth and transparency ensure the correct balance of sun screening and light penetration to the interiors on all levels of the building.
Vertical accents are formed by voids, recessed into each face of the building and spanning differing numbers of floors. These voids serve to create an inside-outside relationship which extends the façade envelope and turns the surface of the tower into an active medium with a profound effect on the quality of the interior user space.
UNStudio Tower by UNStudio
Click for larger image
Ben van Berkel: “In the design for the tower it was important for us to create a connection between the façade and the interior spaces; to see the building as whole, almost like a piece of furniture.”
Custom coloured glass panes are incorporated into the vertical voids, offering different identities and light qualities to the communal spaces which surround each void in the interior. These voids further facilitate daylight penetration deep into the extensive 40m x 40m floors.
Voids are often placed at the center of a building, but here they are placed at the perimeters. This has three major advantages:
The voids are easily transformed into (internal and external) balconies
The usable floor space is larger and can be planned more flexibly. The depth of the floors further ensures a high façade to gross floor ratio, whilst the building as whole has a 90% net to gross ratio.
The quality of the void spaces is affected by their location. Instead of public circulation space, these voids offer space for small meetings or personal reflection.
UNStudio Tower by UNStudio
User experience
Whereas conventional office buildings with their strict separation of inside and outside can be experienced as somewhat confining by contemporary office workers, the transparency of the primarily glass façade, in combination with the vertical voids, offers the user a gradient experience of the inside-outside condition, as well as the perception of an open and light interior. The outdoor spaces which are incorporated into the recessed voids in the form of roofed balconies allow for transition from inside to outside during free time or breaks. In addition, a roof terrace with a sky view towards Amsterdam Old South can be accessed for larger outdoor gatherings.
Attaining sustainability
UNStudio sees sustainable design as an integral aspect of contemporary architecture. Sustainable solutions are not treated as add-ons, but related to each and every building element.
In the design for the UNStudio Tower integrated sustainable solutions include:
Materials: the reduction of replacement frequency through the use of high quality durable materials and equipment throughout the building, along with the incorporation of a lightweight frame (resulting is less construction material usage in the foundations).
Climate: the façade design incorporates sustainable considerations with respect to orientation, with lamellas of differing heights, widths and depths controlling both direct sunlight penetration and noise pollution to each face and level of the building.
Thermal glazing allows for sufficient daylight, whilst reducing direct sunlight.
Energy saving installations: an underground energy storage system reduces energy usage by 30 to 35.7%. Energy efficient fixtures with motion sensors further control lighting level differentiation and thermal comfort. Sanitary installations include water saving cisterns and grey water usage.
Incorporating flexibility
Flexibility with respect to future change of use with an ambition towards minimum alteration was paramount in the design of the UNStudio Tower. Extensive research was carried out in collaboration with the client in order to determine where maximum flexibility could be incorporated into the design from the outset. As a result, the floor plans of the UNStudio Tower incorporate the potential for future residential use with no structural alteration required.
The vertical voids recessed into the façade of the building also offer the potential to be transformed into individual balconies on each floor for residential use in the future. The façade design further incorporates a system whereby the glass panes can be replaced with minimum intervention should a change of use become desirable.
Ben van Berkel: “A grid system was introduced into the UNStudio Tower which creates flexibility with a view to potential change of use in the future. There are currently many empty office buildings in Europe which cannot so easily be transformed, but the UNStudio Tower is designed in such a way that it could also one day be turned into housing. This provides an essential sustainable flexibility to the building.”

Friday, April 30, 2010

Restello by Piercy Conner Architects


A residential block clad in perforated steel shutters by UK architects Piercy Conner Architects is about to begin construction in Kolkata, India.
The shutters will fold back to reveal double-height terraces between the facade and a second glazed skin.
Called Restello, the project will provide twelve apartments.

Friday, April 23, 2010

apartment in katayama | mitsutomo matsunami


apartment in katayama | mitsutomo matsunami architecture
designed by mitsutomo matsunami, this apartment building near osaka with 10 units won a JCD design award in 2008.
apartment in katayama | mitsutomo matsunami architecture

Friday, January 15, 2010

The Aqua Tower by Studio Gang Architects


Photography by Steve Hall at Hedrich Blessing

The Aqua Tower by Studio Gang Architects

Totaling over 1.9 million sf, Aqua Tower is an 82-story mixed-use high-rise that includes a hotel, apartments, condominiums, parking and offices. Unlike a tower in an open field, new towers in urban environments must negotiate small view corridors between existing buildings. In response to this, the Aqua Tower is designed to capture particular views that would otherwise be unattainable. Among the building’s notable features is the green roof terrace atop its plinth—which at 80,000 sf is one of Chicago’s largest—that contains an outdoor pool, running track, gardens, fire pits and yoga terrace.

A series of contours defined by outdoor terraces extends away from the face of the tower structure to provide views between neighboring buildings. These outdoor terraces, cantilevered up to twelve feet, differ in shape from floor to floor. The terraces inflect based on criteria such as the view, solar shading and size and type of dwelling. When viewed together, these unique terraces make the building appear to undulate, presenting a highly sculptural appearance that is rooted in function. Aqua creates a strong identity through its architecture and has become a landmark addition to the Chicago skyline.

Early and close collaboration between architect and builder, as well as the use of contemporary digital tools, allowed the variation in the shape of the floor slabs to be achieved without increasing the building’s construction timetable. The result is a high-rise tower particular to its site that allows residents to inhabit the facade of the building and the city at the same time.

“Aqua Tower was shaped by an organic, site-specific design process. Rather than starting out with the goal of creating an icon, we let the climate and views shape the building, weaving it into its surroundings and treating the building and its environment as interconnected not separate. Even though it may appear to be formally expressive, it is equal parts data and imagination.” – Jeanne Gang, Design Principal Architect

Blog Archive