Showing posts with label interiors. Show all posts

Wednesday, December 15, 2010

Paper Tea House by Shigeru Ban

design_uk_sq.jpg
A tea house made out of paper and cardboard, designed by Japanese architect Shigeru Ban, is to be auctioned in London tomorrow.
shigeru-ban-007sq.jpg
The Paper Tea House is part of an sale of Japanese art and design being held by auctioneer Phillips de Pury & Company.
design_uk_000208-030875.jpg
More info from the auctioneer follows:
-
PAPER TEA HOUSE BY INTERNATIONALLY ACCLAIMED ARCHITECT, SHIGERU BAN TO BE SOLD AT PHILLIPS DE PURY & COMPANY’S KYOBAI: THE ART AND CULTURE OF JAPAN SALE ON APRIL 3
shigeru-ban-006.jpg
FOR IMMEDIATE RELEASE
London –April 1– Phillips de Pury & Company is pleased to announce that it will be offering a important piece of architecture by one of the most celebrated architects working today, Shigeru Ban, in its forthcoming London sale, Kyobai: The Art and Culture of Japan.
shigeru-ban-008.jpg
A tea house, constructed of square paper tubes, is a structure designed for indoor use measuring just over 5 meters long. Housing a table and four stools, the house also features a waiting area with a bench in keeping with tea ceremony practice.
shigeru-ban-001.jpg
Shigeru Ban is a forerunning contemporary architect revisiting Western concepts of Modernism and traditional Japanese architecture conceiving some of the most elegant and inspired buildings across the globe. Dedicated to the exploration of basic geometric elements and innovative use of materials, Shigeru Ban has created unique structural solutions that employ a vision of rational and practical space with the utmost respect to the people that inhabit these spaces and a structure’s harmony with its environment.
shigeru-ban-005.jpg
The architect’s ‘paper architecture’ comprises an ongoing series of structures using paper tubes as the main building material. Spanning a number of uses from multiple refugee housing solutions for disaster zones in Rwanda, Japan, India and Turkey to a collaboration with Frei Otto for the Japan Pavilion at the Hanover Expo in 2000 to his current satellite office that that sits on the roof of the Pompidou Centre in Paris, the use of paper by Shigeru Ban has been a pivotal design solution with firm ethical footing.
design_uk_000208-030935.jpg
Low-tech, adaptable and recyclable, the paper constructions address the current trend of high-tech, high-impact and unattainable design that has been so prevalent in the contemporary architecture. In addition, the use of the material presents, in each application, an engineering challenge that Shigeru Ban continually masters. His paper tube buildings have been admired for the ultimate breakaway from the confines of traditional materials to create light-filled, stimulating buildings with unsurpassed sophistication.
shigeru-ban-007.jpg
Paper tea house by Shigeru Ban will offered with pre-sale estimate of £20,000 – 30,000.
The sale will take place at the company’s European headquarters in London on April 3 at 6 pm.
Kyobai: The Art and Culture of Japan
Viewing: March 28 – April 3 from 10 am – 6 pm
Sale: April 3 at 7 pm
Phillips de Pury & Company
9, Howick Place
London SW1
www.phillipsdepury.com

Friday, September 17, 2010

New Kyoto Town House par Alphaville

New Kyoto Town House par Alphaville

Dans le quartier historique de Kyoto, les architectes japonais Kentaro Takeguchi et Asako Yamamoto fondateurs du studioAlphaville, bousculent les codes de la maison de ville traditionnelle japonaise, étroite et sombre. Ils ont imaginé des cloisons intérieures en bois clair aux formes polyédriques basées sur des concepts logiques et des fonctions multiples.
Photos © Kei Sugino et K. Takeguchi
+ Via Alphaville
0
Habituellement tendues dans le sens vertical et horizontal, les cloisons sont ici multidimensionnelles et connectent les pièces sur trois étages. L’espace ainsi créé forme une pièce en continu avec des nuances dynamiques: il est à la fois spacieux et hétérogène.
Les cloisons servent de réflecteurs, laissant entrer la lumière naturelle au nord et au sud pour inonder l’intérieur sombre de la maison et brouillent la frontière entre architecture et mobilier, se fondant dans les planchers et les plafonds.
234-1567891011121314151617
À propos : « The most characteristic feature of this house is the polyhedral form of the partition walls. They are not made by intuition but are based on logical concepts and perform multiple functions.
First, the partition walls, normally extended in the vertical and horizontal directions, have multidimensionality and loosely connect the rooms on the three floors. The space thus created is one continuous room with dynamic nuances: it is simultaneously spacious and heterogeneous.
Second, the partition walls serve as reflectors of natural light. They softly reflect the natural light coming from both the north and south sides and bring it to the otherwise dark interior of the building. Finally, the partition walls blur the boundary between architecture and furniture, thus stimulating perception and behaviour. Melt into floors and ceilings, the plywood-finished walls offer enjoyable experiences of touching and passing. The house as a whole is a machine for living, like playground equipment.
Influence in Asia
Because of the landscape regulations and the physical context of the neighbourhood, we inherited the traditional form and composition of townhouses. But at the same time, this house overcome the negative aspects of townhouses. The wooden structure of townhouses cannot afford to have large openings on the short sides of the building as well as on floors. Consequently, the interior is dark and communications of people are limited to the horizontal direction.
In this project, it is the steel rigid frame and the polyhedral partition walls that enable to overcome the drawbacks of typical townhouses. Large openings on the walls and the floors, along with the partitions, allow natural light to diffuse multidirectionally, and encourage three dimensional communications and movements.
Freed from the constraints of the old system, occupants can have various relations with each other and place, and a new lifestyle in the historical area of Kyoto emerges. »
181920

Sunday, August 29, 2010

Red Nest by Paul Coudamy

Red Nest by Paul Coudamy
French designer Paul Coudamy has created this red-gloss sliding wall unit combining a desk, bed and wardrobe for an apartment in Paris.
Red Nest by Paul Coudamy
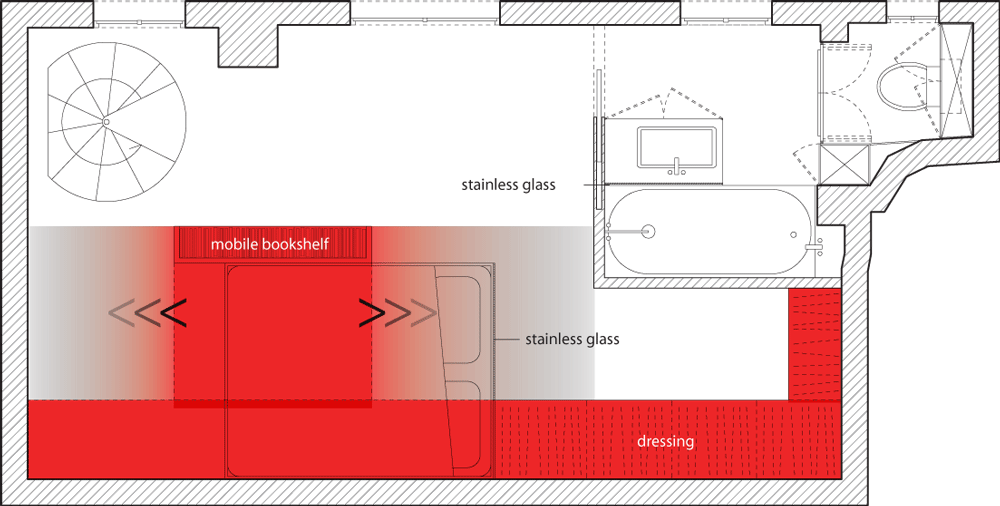
Red Nest has a bookshelf that slides along the wall to reveal or conceal the sleeping area, workspace and dressing room.
Red Nest by Paul Coudamy
As part of the renovation of the 23 square-metre apartment the designer has also introduced a bathroom that sits behind a two-way mirror and has a WC concealed behind wardrobe doors.
Red Nest by Paul Coudamy
All photographs are by Benjamin Boccas.
Red Nest by Paul Coudamy
More about Paul Coudamy on Dezeen:
Red Nest by Paul Coudamy
Here’s some more from the designer:

Red Nest
The challenge was to provide a 23m2 space with a bedroom, a bathroom, a dressing and a working space. The design is based on a work on the porosity of spaces.
Red Nest by Paul Coudamy
The booshelf is a mobile block that enables to control the opening of the bed. Its U-shape covers the bed and shapes the room by closing the dressing, the bed or the working space.
Red Nest by Paul Coudamy
This mobile system provides a closed sheltered bed as wished by the client without completely shutting the space. A red carmine gloss paint reinforces the graphical dimension of the space and its delimitation by contrasting with the matt white walls.
Red Nest by Paul Coudamy
The disappearance of the spatial limits is reinforced bu the use of two-way mirrors that control the hidden and visible spaces according to the light.
Red Nest by Paul Coudamy
The bathroom is covered with resinated concrete and the restroom is hidden behind the doors of a fake vintage wardrobe.
Red Nest by Paul Coudamy
You can set the degree of intimacy between the bathtub and the rest of the room thanks to the two-way mirror above the basin.
Red Nest by Paul Coudamy
Click above for larger image
Red Nest
Design : Paul Coudamy
Project : appartment fitting
Location : rue Rollin, 75005 Paris
Date : 08/2010
Surface : 23m²
Project Director : Pierre Brochot
Photo courtesy Benjamin Boccas

Wednesday, June 9, 2010

Apartment 50, Unité d’Habitation by Ronan & Erwan Bouroullec

Apartment 50, Unité d'Habitation by Ronan & Erwan Bouroullec
French designers Ronan & Erwan Bouroullec have fitted out an apartment inside the iconic Unité d’Habitation project in Marseille by Le Corbusier.
Apartment 50, Unité d'Habitation by Ronan & Erwan Bouroullec
Called Apartment 50, the project is a lived-in apartment to be opened to the public from 15 July to 15 August.
Apartment 50, Unité d'Habitation by Ronan & Erwan Bouroullec
The interior centres about the duo’s SteelWood collection for Magis (see our earlier story) and Clouds project for Kvadrat (see our earlier story).
Apartment 50, Unité d'Habitation by Ronan & Erwan Bouroullec
Lighting includes their Lampalumina project (in our earlier story here) and Lighthouse lamp for Established & Sons and Venini (in our earlier story here).
Here’s some more information from Ronan & Erwan Bouroullec:

It all started early this year when Jasper Morrison introduced us to the owners of one of the apartments in the housing block unit of the Marseille-based Radiant City.
Apartment 50, Unité d'Habitation by Ronan & Erwan Bouroullec
The Apartment 50 is not a museum; it is a lived-in space that we remodelled – just for the time of the summer season.
Apartment 50, Unité d'Habitation by Ronan & Erwan Bouroullec
We decided to feature a selection of objects from our collection of designs which seemed to rightly fit in this apartment and match the way the owners are living in it.
Apartment 50, Unité d'Habitation by Ronan & Erwan Bouroullec
As an echo to Charlotte Perriand and Jean Prouvé’s original furniture of the space, it seemed natural to us to articulate the remodelling around the SteelWood collection, Magis – including a table, some chairs and a shelving system.
Apartment 50, Unité d'Habitation by Ronan & Erwan Bouroullec
Additionally, while remembering that Le Corbusier had a special interest in tapestries, we felt comfortable with the idea of installing a group of Clouds, Kvadrat up on the wall.
Apartment 50, Unité d'Habitation by Ronan & Erwan Bouroullec
Finally, a Zip carpet, Vitra and two of our latest lighting designs, including Lampalumina, Bitossi and LightHouse, Established & Sons and Venini, complete this ephemeral remodelling project.
Apartment 50, Unité d'Habitation by Ronan & Erwan Bouroullec
Opening days/hours: From July 15 to August 15, Tuesday to Saturday from 2PM to 6PM
Apartment 50, Unité d'Habitation by Ronan & Erwan Bouroullec
Cité Radieuse
Unité d’habitation Le Corbusier
Appartement 50, 5ème rue
280 boulevard Michelet
13008 Marseille

Blog Archive