Wednesday, July 14, 2010

Passive House Bessancourt by KARAWITZ Architecture

Maison passive à Bessancourt par KARAWITZ Architecture

At Bessancourt in the Val d'Oise, the agency Karawitz Architecture in the first ever house Ile de France to receive the prestigious label europééen " Passivhaus . Closed to the north to minimize heat loss and open to the south for solar gain, this wooden house is a replica and abstract sculpture of a traditional house.
They are now one hundred to be built or under construction in France, Passive houses are however 2 to be certified in the country, including that of Karawitz Architecture .*
The European label "Passiv Haus Institute" is the basis for the construction of the house of postive energy Karawitz.Performance of this standard should be part of the future regulation RT2020, which places this house 10 years ahead of its time.
Located in Bessancourt in the Val d'Oise, it is so far: * - the first certified Passive House Ile de France - Passive house certified highest of France
Beyond its purely environmental qualities, the house promises Karawitz primarily to provide a "high use value" for its inhabitants.With its simple geometry and simple appearance, this house surprised by its welcoming first volume in ground garden.His curiosity is the Openwork siding on the outside and created a set of peculiar atmosphere inside.
It's a real encounter with the space, not only with the technical subject outside the norm, which is proposed here
KW BES EXT5DSC_0034
They are now one hundred to be built or under construction in France, Passive houses are however 2 to be certified in the country, including that of Karawitz Architecture. The European label "Passiv Haus Institute is to basic construction of the house of postive energy Karawitz.Performance of this standard should be part of the future regulation RT2020, which places this house 10 years ahead of its time.
This house is so far the first certified Passive House Ile de France and the Passive house certified highest of France.
Beyond its purely environmental qualities, the house promises Karawitz primarily to provide a "high use value" for its inhabitants. With its simple geometry and simple appearance, this house surprised by its welcoming first volume in ground garden. His curiosity is the Openwork siding on the outside and created a set of peculiar atmosphere inside. It is a true encounter with space, with not only exceptional technical subject, which is proposed here.
DSC_0025
And abstract sculptural replica of a traditional house, a physique that allows him to fit in harmoniously with its surrounding context and make it almost undetectable and superfluous its real advantage is its energy performance to an extreme.
Very closed to the north to limit losses and very open to the south for solar gain free, this home is the result of technical efforts still rare in France, however, made by French companies and French architecture firm.
DSC_0016DSC_0023
_MG_6948
The slab foundation is the only concrete element. The whole structure of the house comes from the assembly of solid wood panels very large, prefabricated and assembled on site workshop.
A second skin just wrap the skeleton of wood. The desire to install a perforated cladding was born of a double inspiration. Recalling both barns typical of this region or reeds in the suburbs, it passes the windows on the north and ends to take place on the roof. Components are identical to land on the large bay south to play with shadows and lights in the house, day and night. The natural material was instinctively chosen for its aesthetic and economic.
Photovoltaic panels on the roof completes the program and produce 2464985 kWh / year energy
_MG_6557_MG_6576_MG_6583
_MG_7152
_MG_7130
_MG_6643_MG_6638_MG_6623
_MG_6898
_MG_6615
_MG_6597_MG_7071_MG_7005_MG_7099_MG_7059
SHON: 177m2
Budget: 0.28M €
Phase: Delivered in August 2009
MO: Private
Team: KARAWITZ with Solares Bauen (therm), DI Eisenhauer and Philippe Buchet (structure)
Location: Bessancourt (95) France
Photo © Hervé Abbadie and Karawitz
Thanks to Caroline @ Karawitz
+ More information Karawitz Architecture
_MG_7174_MG_7227plan_KARAWITZplan_KARAWITZ1plan_KARAWITZ2plan_KARAWITZ3plan_KARAWITZ4

Monday, July 12, 2010

Roslyn Street Bar and Restaurant by Durbach Block Architects

Roslyn Street Bar and Restaurant by Durbach Block Architects
Australian studio Durbach Block Architects have completed a wedge-shaped building in Sydney, Australia, that appears to have been pinched in at the top.
Roslyn Street Bar and Restaurant by Durbach Block Architects
The four storey building on Roslyn street features a façade with both glossy and matte, white and buff mosaic tiles broken up with rows of uneven black windows that jut out of the surface.
Roslyn Street Bar and Restaurant by Durbach Block Architects
The top floor is partially uncovered, with a triangular roof garden surrounded by curved walls and steel window frames.
The building houses a restaurant on the ground floor, a bar on the first floor and commercial units on the top two floors.
Roslyn Street Bar and Restaurant by Durbach Block Architects
Photographs are by Peter Bennetts unless otherwise stated.
Roslyn Street Bar and Restaurant by Durbach Block Architects
Above photograph is by Anthony Browell.
Here’s some more information from the architects:

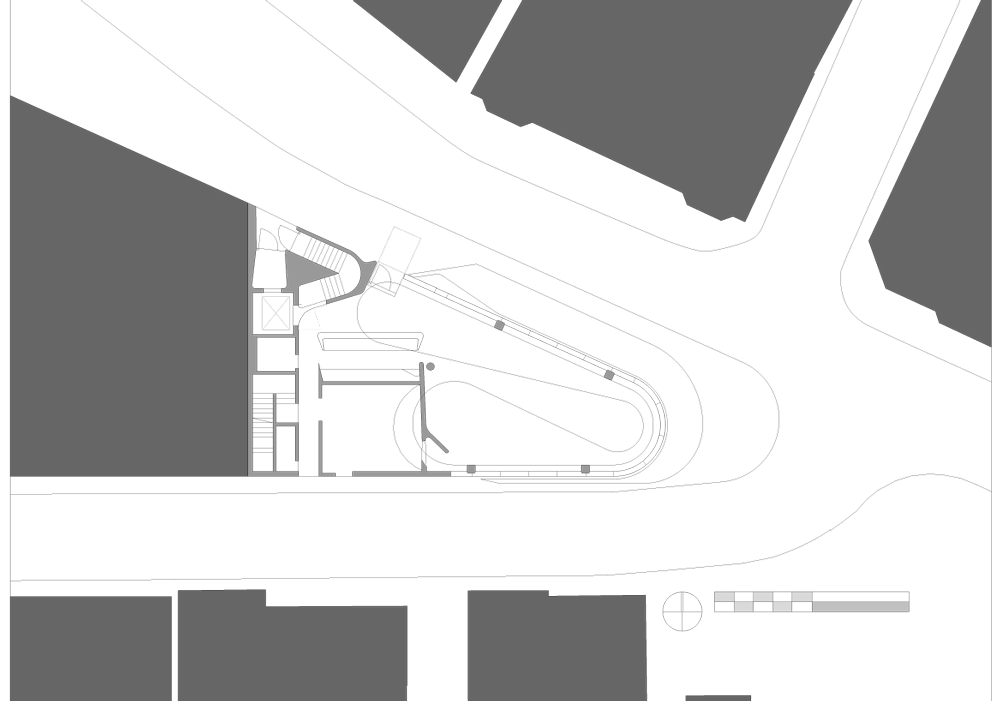
5-9 Roslyn Street Potts Point is a triangular shaped site, less than 200m2 in size. The rounded end looks directly onto a small public space.
Roslyn Street Bar and Restaurant by Durbach Block Architects
Above photograph is by Anthony Browell.
The shape of the site exaggerates perspective, the tiny footprint amplifies the perception of height.
We wanted the building to sit easily in its place, to recognise the architectural traits of its neighbours.
Roslyn Street Bar and Restaurant by Durbach Block Architects
Above photograph is by Neil Durbach.
We also wanted to take a new view of the thick masonry walls, small detailed windows and overhanging cornices typical of the area.
Roslyn Street Bar and Restaurant by Durbach Block Architects
Above photograph is by Anthony Browell.
The cornice is exaggerated to overhang the street, to suggest a room. The fine steel lined windows are slightly offset and casually misaligned.
Roslyn Street Bar and Restaurant by Durbach Block Architects
Above photograph is by Anthony Browell.
The awning splits to mark individual entry points on the street.
Roslyn Street Bar and Restaurant by Durbach Block Architects
Above photograph is by Neil Durbach.
On the street, it seems an ephemeral version of the neighbourhood buildings, the rhythm held by the openings as the wall recedes.
Then, at the corner the building shifts to being strongly surfaced, curving in two directions, becoming a peninsular of moulded light.
Roslyn Street Bar and Restaurant by Durbach Block Architects
The surface of crackled tiles, a mixture of gloss and matte, white and biscuit, reflect and refract the surroundings.
Roslyn Street Bar and Restaurant by Durbach Block Architects
Above photograph is by Anthony Browell.
An exotic roof top garden of frangipani trees and seasonal plantings is framed in the sky through buckled openings.
Roslyn Street Bar and Restaurant by Durbach Block Architects
Above photograph is by Neil Durbach.
The softly modulated interior of the restaurant accommodates the shifting geometry of the site, uses of the room and its services.
Roslyn Street Bar and Restaurant by Durbach Block Architects
The palette of timber, off white concrete, graded textiles and delicate white furniture gives the room a calm and slight remove from the intensity of its urban setting.
Roslyn Street Bar and Restaurant by Durbach Block Architects
Above photograph is by Neil Durbach.
Program:
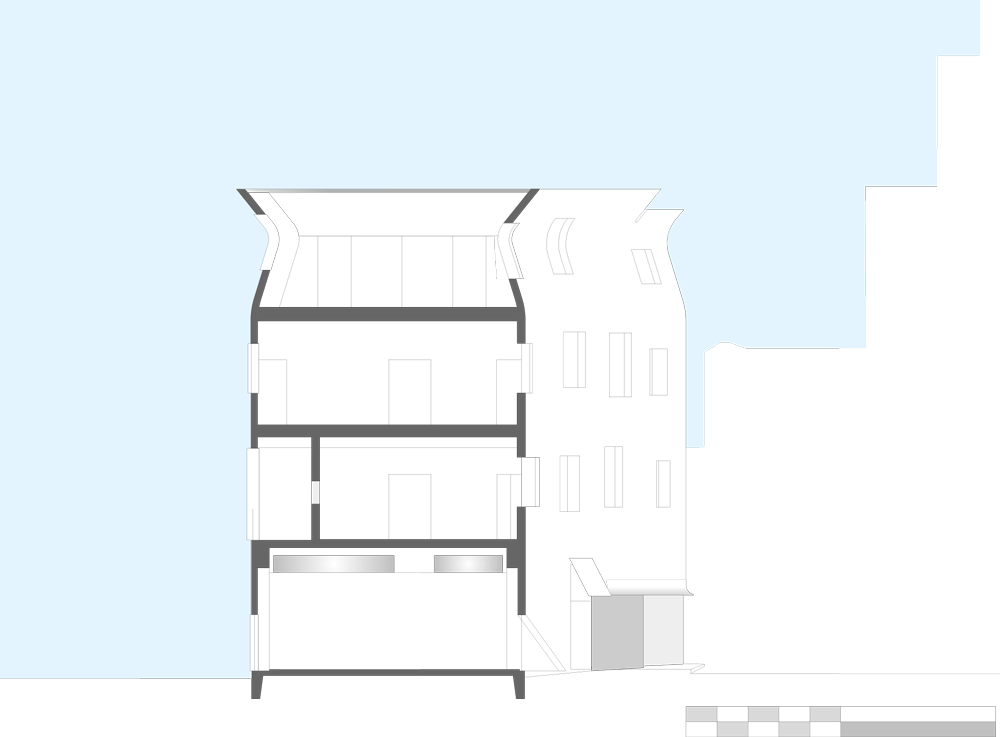
 Four levels plus basement service area.
Basement Service: Restaurant Service
Ground Floor: Restaurant
Roslyn Street Bar and Restaurant by Durbach Block Architects
Level 1: Bar with direct street access
Level 2: Commercial
Level 3: Commercial and Roof garden
Energy Efficiency
The building observes the fundamental principles of energy efficiency and good design for a medium scaled city building:
Solid masonry walls provide insulation from outside temperatures, while windows with recessed reveals provide natural light without excessive heat gain.
Roslyn Street Bar and Restaurant by Durbach Block Architects
High floor to ceiling heights admit plenty of solar access in winter, excluding sun in summer and contribute to the volume and efficiency of natural ventilation
Roslyn Street Bar and Restaurant by Durbach Block Architects
Opening sections in the windows reduce the reliance of interior spaces on air conditioning , providing floor by floor choice for occupants.
Roslyn Street Bar and Restaurant by Durbach Block Architects
A deep street awning on the north side shades the full height glazing of the restaurant

Roof garden provides insulation and contributes to the greening (and bird life!) of Kings Cross
Roslyn Street Bar and Restaurant by Durbach Block Architects

Thursday, July 8, 2010

House V


House-V1
Architekturbüro Jakob Bader projected a red large house on a small plot.
Here is the project description:
It is well insulated and with ground water heat pump and ventilation system economical to maintain. One comes from the south. The cars are not hidden in garages, but under the wide overhang presents a dry and shady. The projection is the great work. Among them are the home visits: the right of the main entrance and left a shortcut to the attic. The 16 meters long, extended residence is directed mainly to the North: The living room located in the north, it opens on three sides with floor to ceiling glass to the garden. One can recognize here the well-balanced ground plan of house V. Almost reminiscent of the venerable loftige living-dining-kitchen area of the organization of a basilica. The central kitchen is the high altar of our time. Directly above the living room, top floor, is the bedroom and adjoining a secluded sun terrace. The outer T-shaped house of V is also reflected in the interior again: The large rooms at the dock by two pages of densely packed core in the center of the building. The core holds the single flight of stairs, two bathrooms and two dressing rooms, the library and one to cellar continuous installation bay. In the basement is plenty of storage space and assembled in a separate room, modern building technology. The control of technology is a touch screen or via mobile iPhone and the Internet.
House-V2
House-V3
House-V4
House-V5
Photos by Kai Arndt
House-V6

Blog Archive