Wednesday, May 11, 2011

Shrine Flat-table by Sschemata Architecture Office


Shrine Flat-table by Schemata Architecture Office
Japanese designer Jo Nagasaka of Sschemata Architecture Office presented this series of wooden tables with fluorescent resin encasing their gouged-out tops at Spazio Rossana Orlandiin Milan last month.
Shrine Flat-table by Schemata Architecture Office
Called Shrine Flat-table, the piece is based on a traditional Japanese design with eight legs.
Shrine Flat-table by Schemata Architecture Office
The colour of the resin is more or less intense depending on the varying depths of the wood across its surface.
Shrine Flat-table by Schemata Architecture Office
The information below is from Jo Nagasaka:

Flat Table peeled
The Shrine Flat-table is a contemporary interpretation of the traditional Japanese Hassoku dai, which means 8 legged table. The top of the Shrine Table can be separated from its legs.
In addition to the traditional table we added a layer of coloured epoxy poured on a wooden surface which grain had been gushed out to create different depth and by doing so various intensity in colour.
Shrine Flat-table comes in 3 Heights with the following dimensions: 750×300 (top) and total height of 540, 720 or 900mm.

Tuesday, April 26, 2011

Metropol Parasol by J. Mayer H.


Metropol Parasol by J. Mayer H.
Architects J. Mayer. H have completed a giant latticed timber canopy as part of their redevelopment of the Plaza de la Encarnacíon in Seville, Spain.
Metropol Parasol by J. Mayer H.
The Metropol Parasol scheme includes an archaeological museum, a farmers market, an elevated plaza, and bars and restaurants, all contained beneath and within the parasol structure.
Metropol Parasol by J. Mayer H.
Here are some more details from the architects:

Completion of Metropol Parasol
April 2011 marks the completion of “Metropol Parasol”, the Redevelopment of the Plaza de la Encarnacíon in Seville. Designed by J. MAYER H. architects, this project has already become the new landmark for Seville, – a place of identification and to articulate Seville’s role as one of the world´s most fascinating cultural destinations. “Metropol Parasol” explores the potential of the Plaza de la Encarnacion to become the new contemporary urban centre. Its role as a unique urban space within the dense fabric of the medieval inner city of Seville allows for a great variety of activities such as memory, leisure and commerce. A highly developed infrastructure helps to activate the square, making it an attractive destination for tourists and locals alike.
Metropol Parasol by J. Mayer H.
The “Metropol Parasol” scheme with its impressive timber structures offers an archaeological museum, a farmers market, an elevated plaza, multiple bars and restaurants underneath and inside the parasols, as well as a panorama terrace on the very top of the parasols. Realized as one of the largest and most innovative bonded timber-constructions with a polyurethane coating, the parasols grow out of the archaeological excavation site into a contemporary landmark, defining a unique relationship between the historical and the contemporary city. “Metropol Parasols” mix-used character initiates a dynamic development for culture and commerce in the heart of Seville and beyond.
Metropol Parasol by J. Mayer H.
International Competition: 1. Prize, 2004
Project: 2004-2011
Opening: March 27th 2011
Completion: April 2011
Client: Ayuntamiento de Sevilla and SACYR
Architects: J. Mayer H. Architects
Technical Consultant and Multidisciplinary Engineers for Realization: Arup
Timber Construction Company: Finnforest-Merk GmbH, Aichach

Wednesday, April 20, 2011

Maison Leguay by Moussafir Architectes


Maison Leguay by Moussafir Architectes
French practice Moussafir Architectes have completed this refurbishment and extension of a house in the Parisian suburbs, adding deep larch wood window frames.
Maison Leguay by Moussafir Architectes
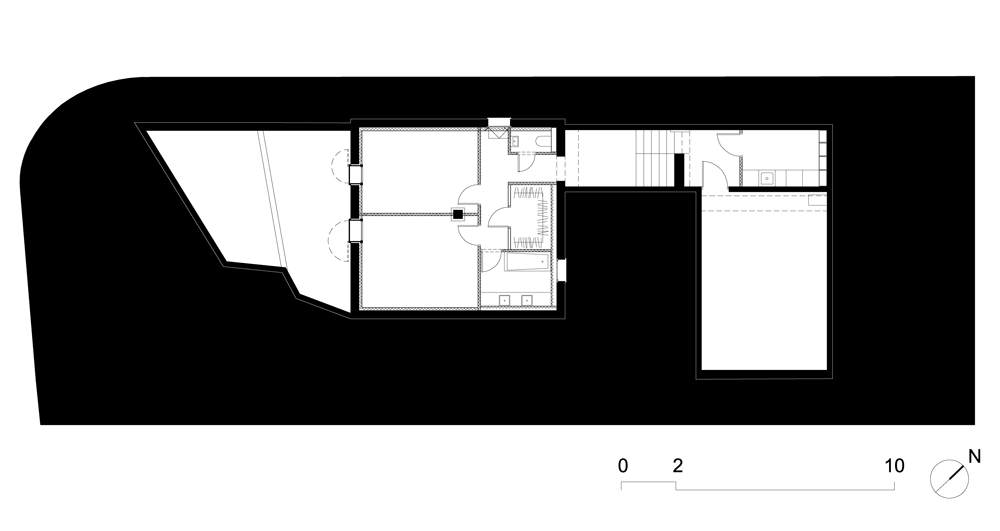
Named Maison Leguay, the project comprises two new matching blocks constructed either side of the original brick house, creating an enclosed inner courtyard.
Maison Leguay by Moussafir Architectes
The connected trio of blocks are separated from one another by narrow glazed gaps.
Maison Leguay by Moussafir Architectes
Here is some more information from the architects:

Maison Leguay
Cloning a house
In order to preserve the character of this classic brick-and-stone suburban house while doubling its surface area, we decided to duplicate it by adding two side blocks, two ‘clones’ set at right angles to it, where there used to be a shed.
Maison Leguay by Moussafir Architectes
This arrangement has allowed us to create a harmonious trio of buildings set around an inner garden, while preserving the street alignment.
Maison Leguay by Moussafir Architectes
The new home is made up of three dissociated elementary blocks, a square and two rectangles, separated by two narrow glazed gaps and with matching sloping roofs.
Maison Leguay by Moussafir Architectes
With its new truncated roof that lets the light from the south into the living areas laid out on the north side, the ‘stem cell’ blends in so well with its extensions – thanks to its shape, the materials used and its fenestration – that it becomes hard to distinguish the old from the new.
Maison Leguay by Moussafir Architectes
The load-bearing brick used for the original house has been used in the extension as an external protection for its insulation, while rough load-bearing breezeblocks used for the extension line the existing walls, which are thus insulated from inside.
Maison Leguay by Moussafir Architectes
To complete the fusion, large larchwood boxes with windows form glazed openings in all three blocks, offering visual perspectives through the house and into the garden that runs along its north-south axis.
Maison Leguay by Moussafir Architectes
Client: private (Laurence et Frédéric Leguay)
Architects: Jacques Moussafir with Gilles Poirée
Maison Leguay by Moussafir Architectes
Address: 2, rue Charcot, 92270 BOIS COLOMBES
Maison Leguay by Moussafir Architectes
Brief: Restructuring and extending a house
Budget: 360,000 €. ex tax
Maison Leguay by Moussafir Architectes
NSA: 232 sq m (114 sq m restructured + 118 sq m new build)
Maison Leguay by Moussafir Architectes
Date: 2005-2011
Maison Leguay by Moussafir Architectes
Click above for larger image
Maison Leguay by Moussafir Architectes
Click above for larger image
Maison Leguay by Moussafir Architectes
Click above for larger image
Maison Leguay by Moussafir Architectes
Click above for larger image

Blog Archive