Showing posts with label commercial. Show all posts

Monday, June 13, 2011

Loft 24-7 - Sao Paulo, Brazil


Standing out in Abu Dhabi takes more than clever gimmicks. Among the opulence of luxury hotels, lavish restaurants and all other forms of pampering and spectacular entertainment – including Ferrari World and a few breathtaking golf clubs – being merely great is nowhere near enough.


The legendary Cipriani Group is one of the brave enterprises that has recently entered the competition for the attentions of the demanding super-elite clientele.

Cipriani’s nightclub, Allure, at the Yas Island Yacht Club on Yas Island, has a few features that warrant at least one extra bat of even the most worldly of eyelashes.


The night club’s location is one such feature. Allure overlooks the water and extravagant super yachts of the Yacht Club. It is also connected by a bridge to magnificent five-star The Yas Hotel. But the most amazing part of the nightclub is the view. What you see from its balcony is a real Formula One™ race track.


Designed by Orbit Design Studio (Bangkok, London and Singapore), Allure is divided into The Main room adorned with gold leaf and bronze cladding, and The Terrace that overlooks the race track.


Orbit has also designed the Sound Phuket night club we’ve featured, the Bed Supperclub in Bangkok, and many other luxury bars, clubs and restaurants designers throughout Asia, the Middle East and Europe. - Tuija Seipell
http://www.thecoolhunter.net/

Photography by Owen Raggett. 

Wednesday, March 23, 2011

Club MUSEE - Madrid


Club MUSÉE is Madrid’s fresh take on what night clubs could be — a combination art gallery and night club, but both with a sharp, trendy edge.


Designed by creative director and designer Parolio of Madrid’s Parolio & Euphoria Lab the space provides a strong back-drop for powerful art.

At Club MUSÉE black glass and mirrors, bright-colored sculptural furniture and a three-meter-wide  LED video screen create a visual challenge for the artists’ work that ranges from paintings to video art and other  installations.

The work of upcoming photography and illustration talent is currently on display from photographer Robert Bartholot from Berlin,  Paco Peregrín from Madrid  and illustrator Glenn Hilario from New York.


The visual feast is supported by music mixed by Madrid’s hottest DJs who offer electronic, pop and house music.

Parolio’s strong sense of drama, theater and color work well at Club MUSÉE, and is evident in many of his other projects, including Pacha Madrid night club and Le Marquis restaurant and lounge.  - Bill Tikos


Wednesday, January 12, 2011

Kid’s Republic Bookstore by SKSK Architects


kids-republic1.jpg
Kid’s Republic is a colorful kids bookstore in Beijing, designed by SKSK Architects to create and cultivate the curiosity of children.
Kid’s Republic has an activity room on the first floor and a children’s bookstore on the second floor. The activity room is a rainbow-like space created with 12 colorful ribbons of different perimeters. Activities like story-telling and animation shows are periodically held here. Carpets are lain in the room for children to freely sit and lie down on the floor.
The rainbow-like ribbon starts from the hall and goes up along the stairs till the bookstore. No orderly bookshelves can be found here, and children can sit in places that appeal to them and read the picture books at their own pleasure.
The colorful ribbon starting from the stairs twist and whirls in the store, and in comes in contact with the bookshelves, tables, gate, checkout counter, ceiling, and finally, the handrail of the stairs.
kids-republic2-1.jpgkids-republic2-2.jpg
kids-republic3-1.jpgkids-republic3-2.jpg
kids-republic4.jpg
kids-republic5-1.jpgkids-republic5-2.jpg

Sunday, November 28, 2010

la-candida-by-adamo-faiden

La Cándida by Adamo-Faiden 1
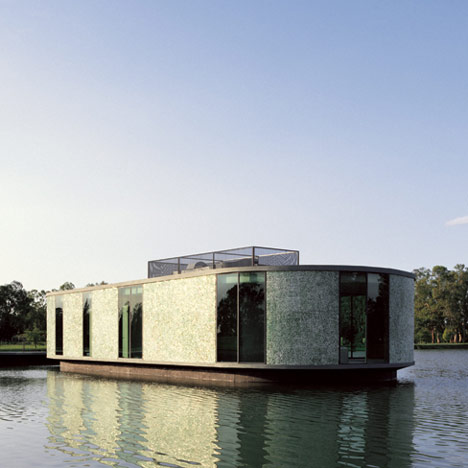
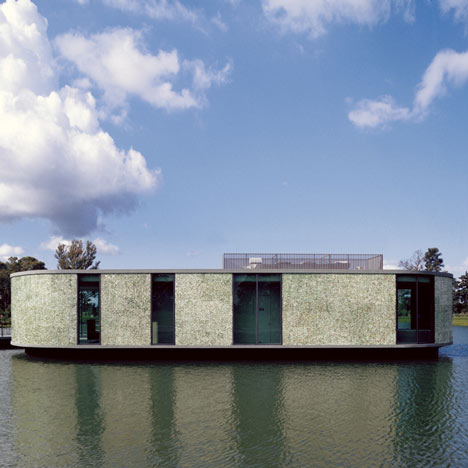
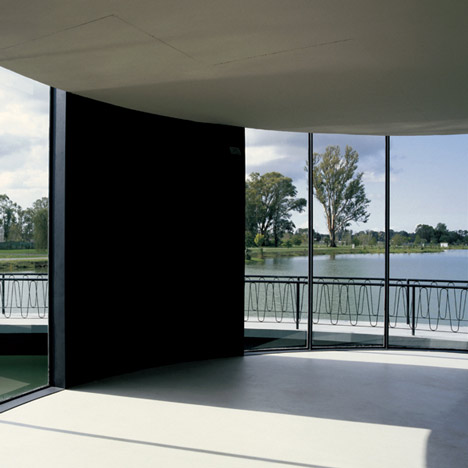
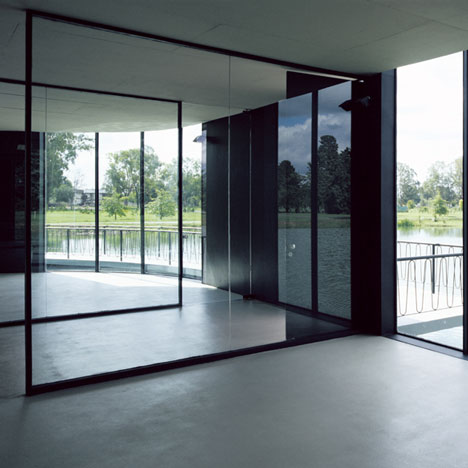
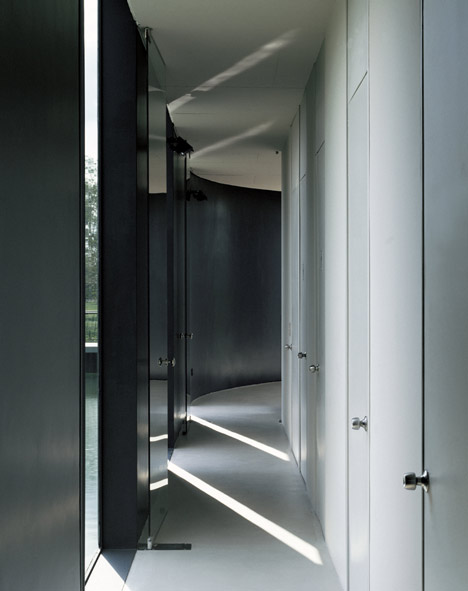
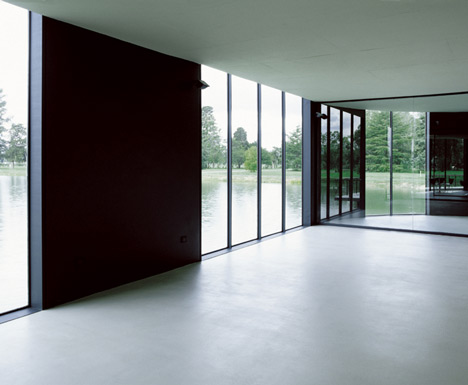
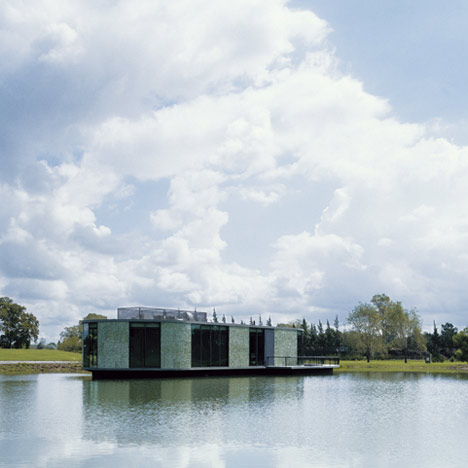
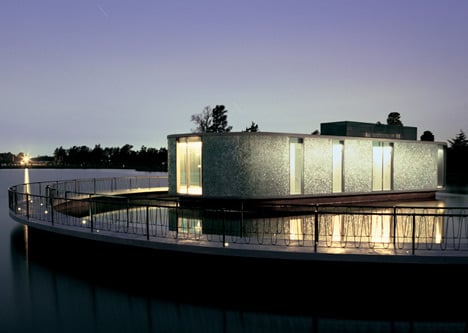
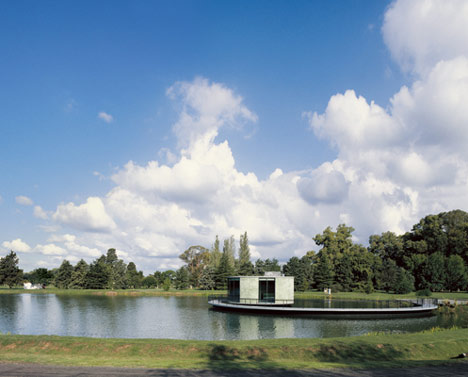
Argentinian architects Adamo-Faiden have completed a club house in the middle of a lake near Buenos Aires.
La Cándida by Adamo-Faiden
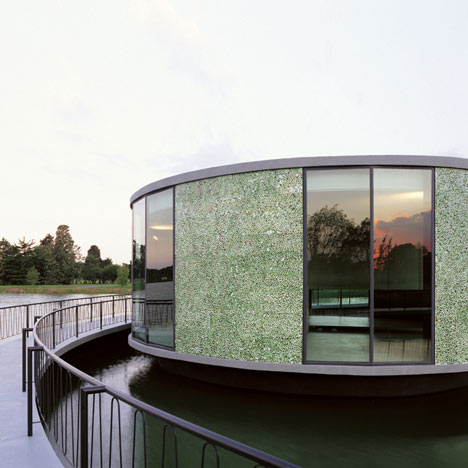
Containing a gym, spa and bar, the pill-shaped structure is connected to the shore by a semi-circular walkway.
La Cándida by Adamo-Faiden
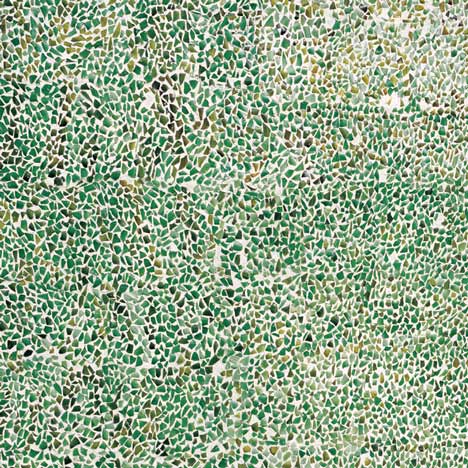
The mosaic-clad club house serves a gated community called La Cándida, where the architects have already built a community centre. See our previous story.
La Cándida by Adamo-Faiden
Photographs are by Cristobal Palma.
La Cándida by Adamo-Faiden
Here’s some more information from the architects:

La Cándida is a gated community built at the border of a route that links Buenos Aires to the seaside resorts of the Atlantic coast.
La Cándida by Adamo-Faiden
The property is axially aligned with an artificial lake, a semicircular portion of land at its extreme west became the area of intervention.
La Cándida by Adamo-Faiden
Confronting these conditions the project proposes two simultaneous actions: the augmentation of the lake and the construction of a pavilion isolated in its interior.
La Cándida by Adamo-Faiden
The two actions intend to invert the inertia of each element in order to become fused with the emergence of an experience specific to this new scenery.
La Cándida by Adamo-Faiden
Alongside the programs that configure the building – gym, bar and spa – the club house has an integrating vocation that aspires to dissolve the limits of its prints, inviting each individual to increase their relationships where it seems impossible to do so.
La Cándida by Adamo-Faiden
Click for larger image
La Cándida by Adamo-Faiden
Click for larger image
La Cándida by Adamo-Faiden
Click for larger image
La Cándida by Adamo-Faiden
Click for larger image
La Cándida by Adamo-Faiden
Click for larger image
La Cándida by Adamo-Faiden
Click for larger image
La Cándida by Adamo-Faiden

Wednesday, October 20, 2010

D’espresso by Nemaworkshop

D'espresso by Nemaworkshop
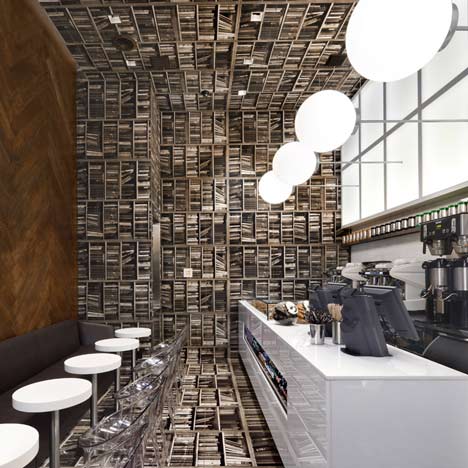
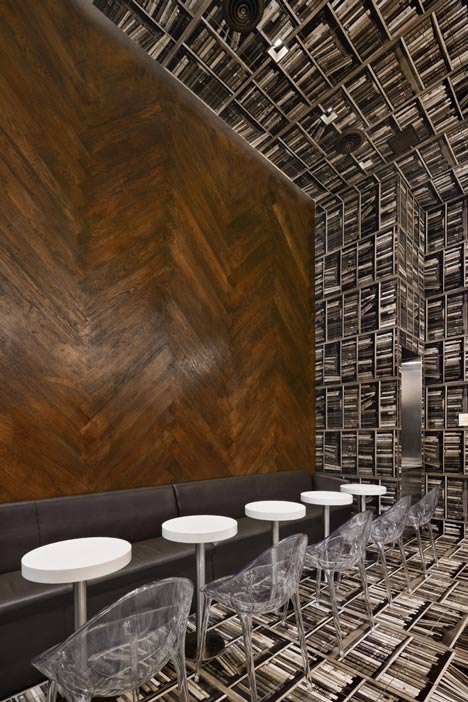
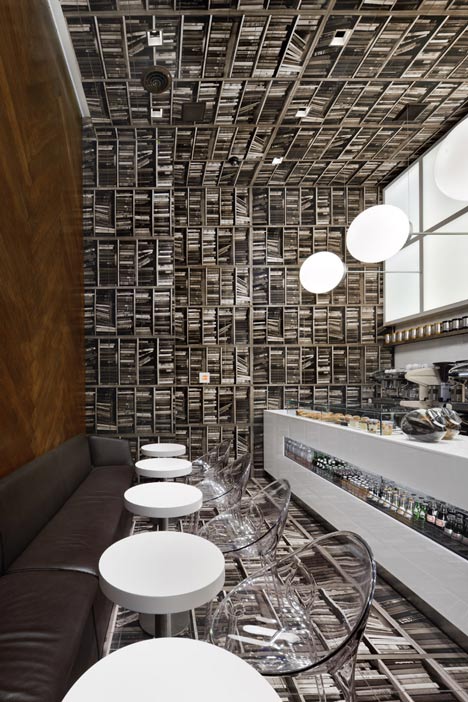
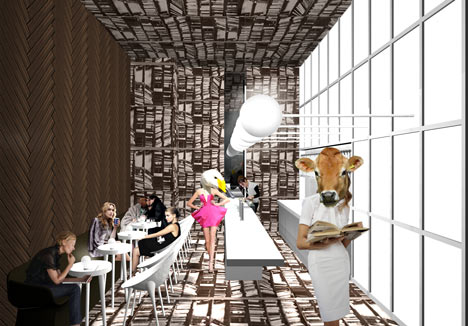
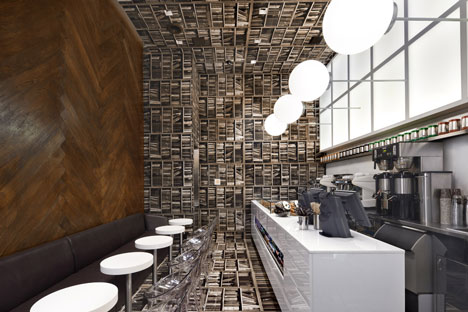
This espresso bar to be located near Grand Central Station in New York was designed by New York studio Nemaworkshop to resemble a library turned on its side.
D'espresso by Nemaworkshop
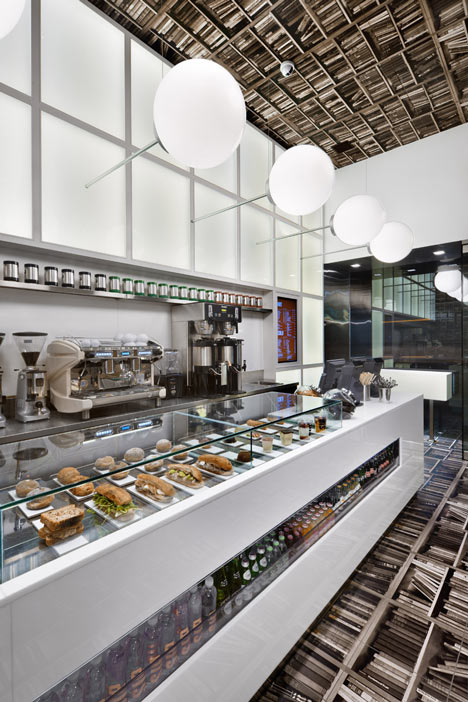
Called D’espresso, the interior has been rotated 90 degrees so that one wall features herringbone-pattern wooden flooring while the opposite wall will have pendent lights protruding horizontally.
D'espresso by Nemaworkshop
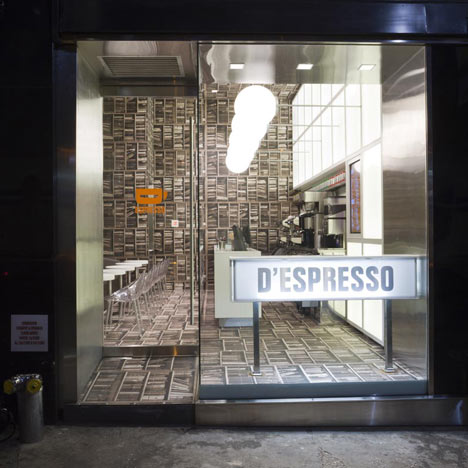
A photograph of bookshelves printed on custom tiles will line the floor, end wall and ceiling.
D'espresso by Nemaworkshop
Images are by David Joseph.
The information below is from Nemaworkshop:

Located on Madison Avenue, the espresso bar conceptually and literally turns a normal room sideways, creating a striking identity for the emerging brand.
D'espresso by Nemaworkshop
The client approached nemaworkshop with an ambition to build a unique espresso brand and to develop a creative environment that connects to its location on Madison Avenue near Grand Central Station. Inspired by the nearby Bryant Park Library, nemaworkshop designed a store that is straightforward in a simple twisted way – Take a library and turn it SIDEWAYS.
D'espresso by Nemaworkshop
The book-lined shelves become the floor and ceilings and wood floor ends up on the walls meanwhile the pendants protrude sideways from the wall. To achieve the books shelves on the floor, the space is lined with sepia-toned full size photograph of books printed on custom tiles.
D'espresso by Nemaworkshop
The custom tiles run along the floor, up the 15’ foot wall and across the ceiling. The frosted glass wall behind the service counter illuminates the space and the wall directly opposite is clad in dark brown herringbone. The thrust of this concept finds expression in the lighting and materiality, and ultimately the space gives definition to the emerging brand. The concept itself is bold and receptive to future locations.
D'espresso by Nemaworkshop

Thursday, September 30, 2010

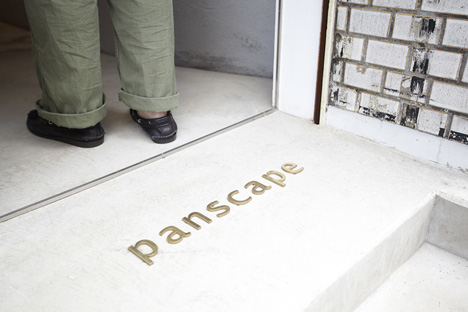
Panscape 2jo by Ninkipen

Panscape 2jo by Ninkipen
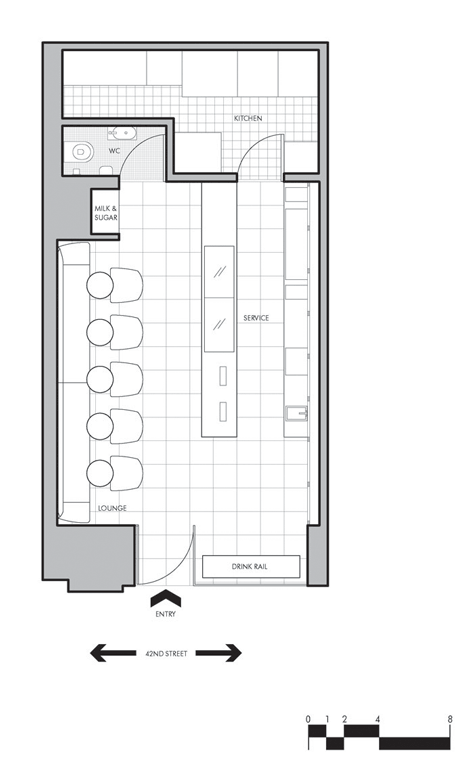
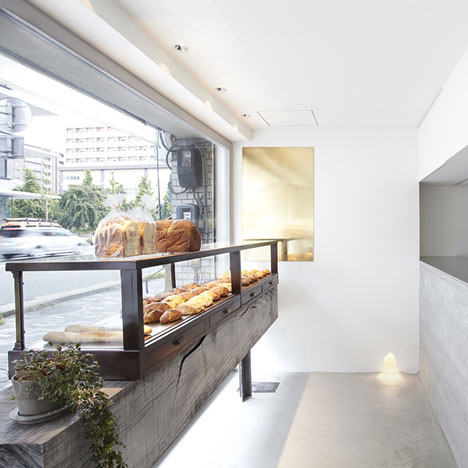
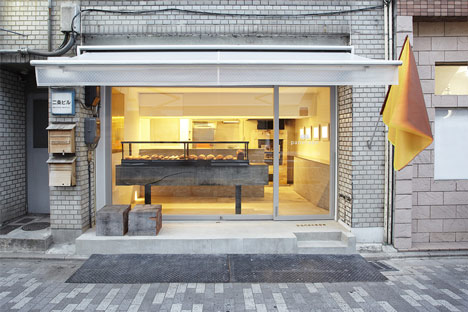
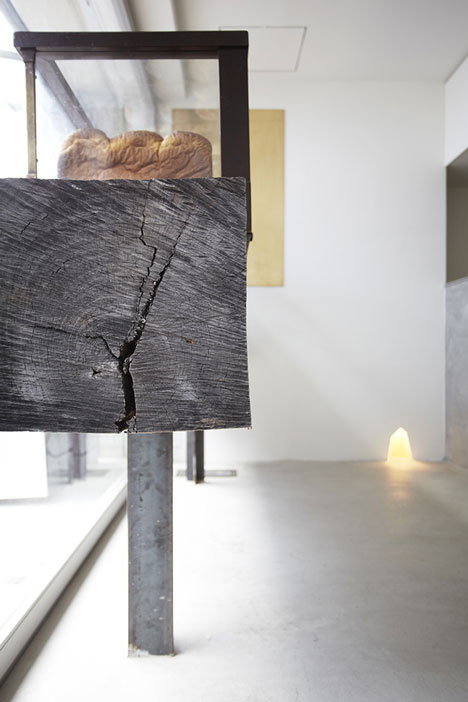
This bakery shop in Osaka has been refurbished by Japanese firm Ninkipen! with bread displayed on a wooden sleeper and the kitchen sat behind an exposed concrete counter.
Panscape 2jo by Ninkipen
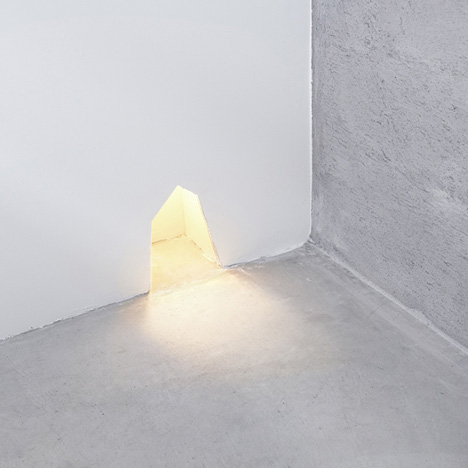
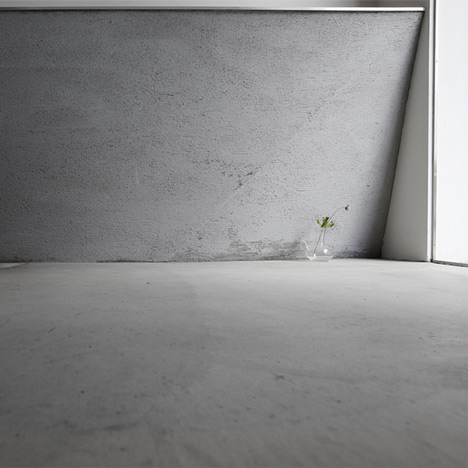
As well as the counter, an adjacent shelf, the interior floor and terrace are finished in concrete.
Panscape 2jo by Ninkipen
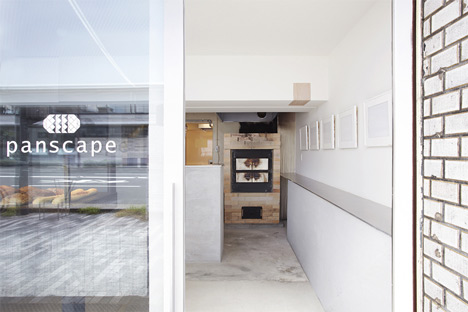
Panscape 2jo has a wood-burning oven opposite the entrance and two stools also made from sleepers on the terrace.
Panscape 2jo by Ninkipen
The shop’s existing sash windows, which faced onto the street, have been replaced with a curtain wall of glazing.
Panscape 2jo by Ninkipen
All photographs are by Hiroki Kawata.
Panscape 2jo by Ninkipen
Here’s some more from the architects:

This is the interior design for a bakery shop in Osaka.
This is on the first floor of the building which have particular atmosphere after buildings around here was rebuilt.
First of all, we tried to regain original expression by removing reformed aluminum sashes and setting the wooden sashes.
Panscape 2jo by Ninkipen
Next, in the inside, we developed the antique showcase a boulanger keeping with love by putting on the log weighs 500kg, and designed a long counter makes of aluminum has the thickness of 10mm to be able to display bread freely.
We are looking forward to mastering the space by repeating the trial and error like a stone oven putting here.
Panscape 2jo by Ninkipen

Blog Archive