Monday, September 7, 2009

Paco De Pombeiro Rural Hotel / Ezzo


It’s a project for a rural hotel located in a farm with 10 hectares of land, 90% of which are used as vineyards. The interior of the land contains various previously existent elements. The main building from the XVI century stands out and several little constructions which are very damaged and/or ruins (the house of the home keepers, the pet store and kitchen).

existant building

Program

The program was to recover the main house and do a new building to altogether house a maximum of 22 people, plus rooms that would support the hotel and an outdoor swimming pool.

roof plan

In the main building, which is a construction with almost 500 years, there was a pursue to step in the least possible in order to keep its identity and the character of the existent architecture. Infrastructures and bathrooms were made and some of the interior spaces were adapted to new uses.

Rural Hotel

In a landscape with strong rural features, the hotel is conceived from the existent, all spaces are spread from the main house, which is also the owner’s permanent house, and from the reminiscent ruins where new spaces fill some of its interiors.

1251835123-jffb113801

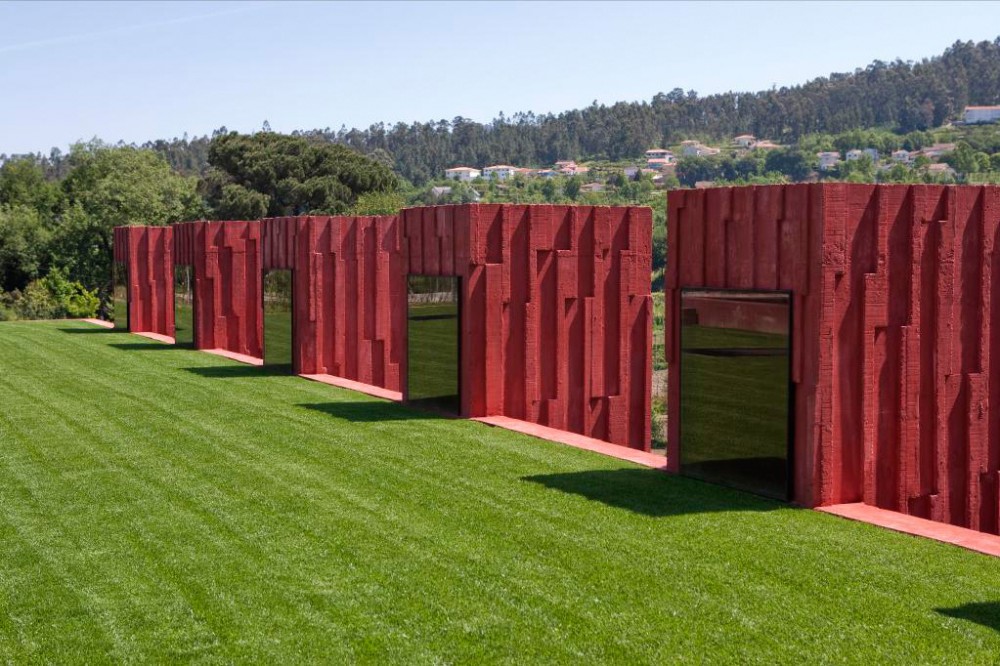
The new rooms are comfortable and protected in the interior by a unitary volume located in a lower elevation and perpendicular to the main building in order to assure guest’s privacy. From the outside the new building isn’t highlighted in the landscape and its form and texture come from the idea of not adding anything to the land, and its volume has a strong attachment to what already exists and to the idea of subtraction. Fully made in concrete, its exterior walls were worked to approach the texture and tone of the land after doing sections during excavations.

The towers that define the entrance of each room keep the form of the battlements of the main building and potentiate in the observer different experiences in the relation with the whole context.

1251835166-jffb113827

The individual and exterior access through paths of grit, identical to the surrounding fields, pursues to approach the visitors to the rural character of the landscape.

Rooms

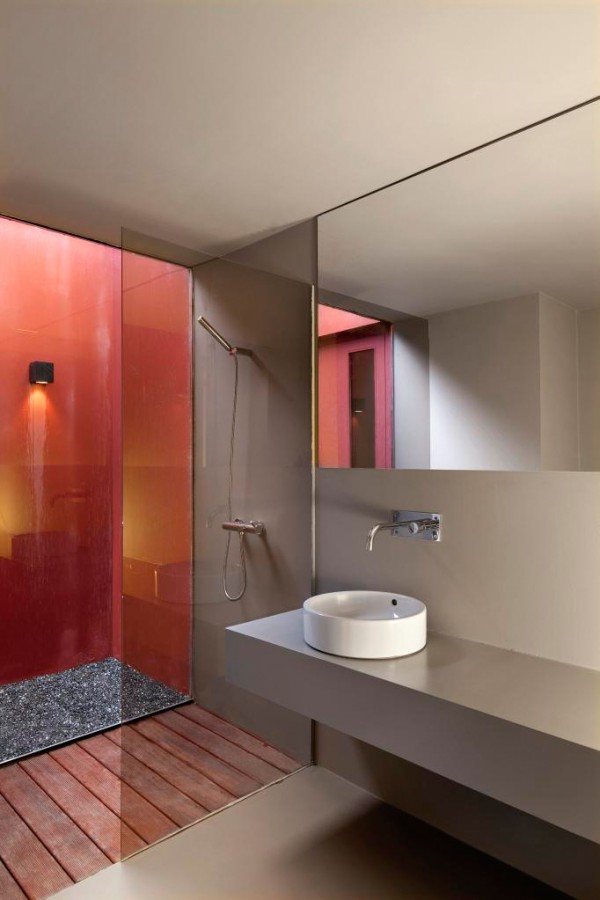
The rooms in the interior are divided in three seperated areas. In the entrance there is a living room turned to a big glazed with views of the southern fields. A wall with half height separated the sleeping area and is used as headboard to the bed which is turned to the inside, to a little courtyard by the bathroom.

1251835291-jffc032775

With this order areas that require bigger privacy are protected without harming the relation between the bedroom and the landscape. The interior, walls, roof and floor are painted with the same color to assure the comfort and unity of the interior space.

House in Otake / Suppose Design Office


1252016357-ot06

The Otake house is located in the West of Hiroshima prefecture, on a high plateau that neighbors the Kamei Park of the Kamei Castle Ruins. To the South is an industrial region and a beautiful mountain range, and to the North a remarkable view of the Seto Inland Sea and Miyajima. We created a design fitting to these two contrasting and beautiful scenes.

We thought of the North side as the type of scenery you take in and savor, and the South side as the type that you place yourself in. Structurally we divided the area between load bearing zones and free zones to make a place that could have two personalities at once. The North side is open even while closed, with the bedrooms, kitchen, dining area, and wide apertures to view the distant scenery, which at the same time are functional as load bearing parts of the structure.

structural diagram

We wanted the South side to be as close as possible to being outside, so we got rid of some structural elements and designed a living area and terrace with a 6 meter eave,treating the terraceand living area as equal to create a free space with no division between inside and out.Though there were setbacks after considering the structure necessary to support such a large eave,as well as legal safety standards,the building began to take shape.

1252016318-ot01

By covering the entire building with water proof material used in ship construction we made a unique and detailed building that doesn’t require sealants or tiling. Furthermore, because the glossy, water proof material wraps around the building inside and out uninterrupted, a nature-like space is created where you can take in the outside scenery and the building and surroundings seem to blend together.

By considering views about execution from the planning stage on, we discovered water proof materials previously unknown to us. In much the same way that an object will look different when seen from different angles, by looking at one project from the different view points of planning, structure, and execution we think we were able to move in a better direction.

1252016367-ot08

By rethinking standard practices and personal opinions about structure,utility,form,materials, interiors,and exteriors, we think we can find new possibilities for materials,the relationship of form and space,and the building and its surroundings, in a planning environment that opens up new wonders not found in traditional buildings.

By combining traditional values and new, and breaking down not just the border between inside and out but between the values themselves, we hope to create the buildings of the future.


Mineral House - Tokyo


Reflection of Mineral is a 480-square-foot (about 45 square meters) residence located in downtown Tokyo’s Nakano ward. Designed by architect Yasuhiro Yamashita Reflection of Mineral has received wide architecture and design media attention and numerous international awards.


Depending on viewpoint, the house looks like a bulky camper van about to take off. Or it seems to be the result of a giant’s frustrated attempt to fashion a house from a square box. Realizing that the site is too small and the wrong shape for his house, the giant just stuffed the house into the site by force. The whimsy of this beautiful residence is a big part of its charm. At the same time, the house is also an elegant expression of modern Japanese minimalism, and an example of brilliant use of a sparse site, a requirement in the tight space of downtown Tokyo.


Also beautiful is the way in which the interior appointments — the lines of the bathtub, the curves of the waste bins, the wavy length of the utilitarian shelves — respond to the lines of the building. This makes the interior seem larger and much less boxy than one would assume from the outside.


Yasuhiro Ymashita who was born in Kagoshima in 1960. He established Atelier Tekuto in Tokyo in 1991.

Blog Archive